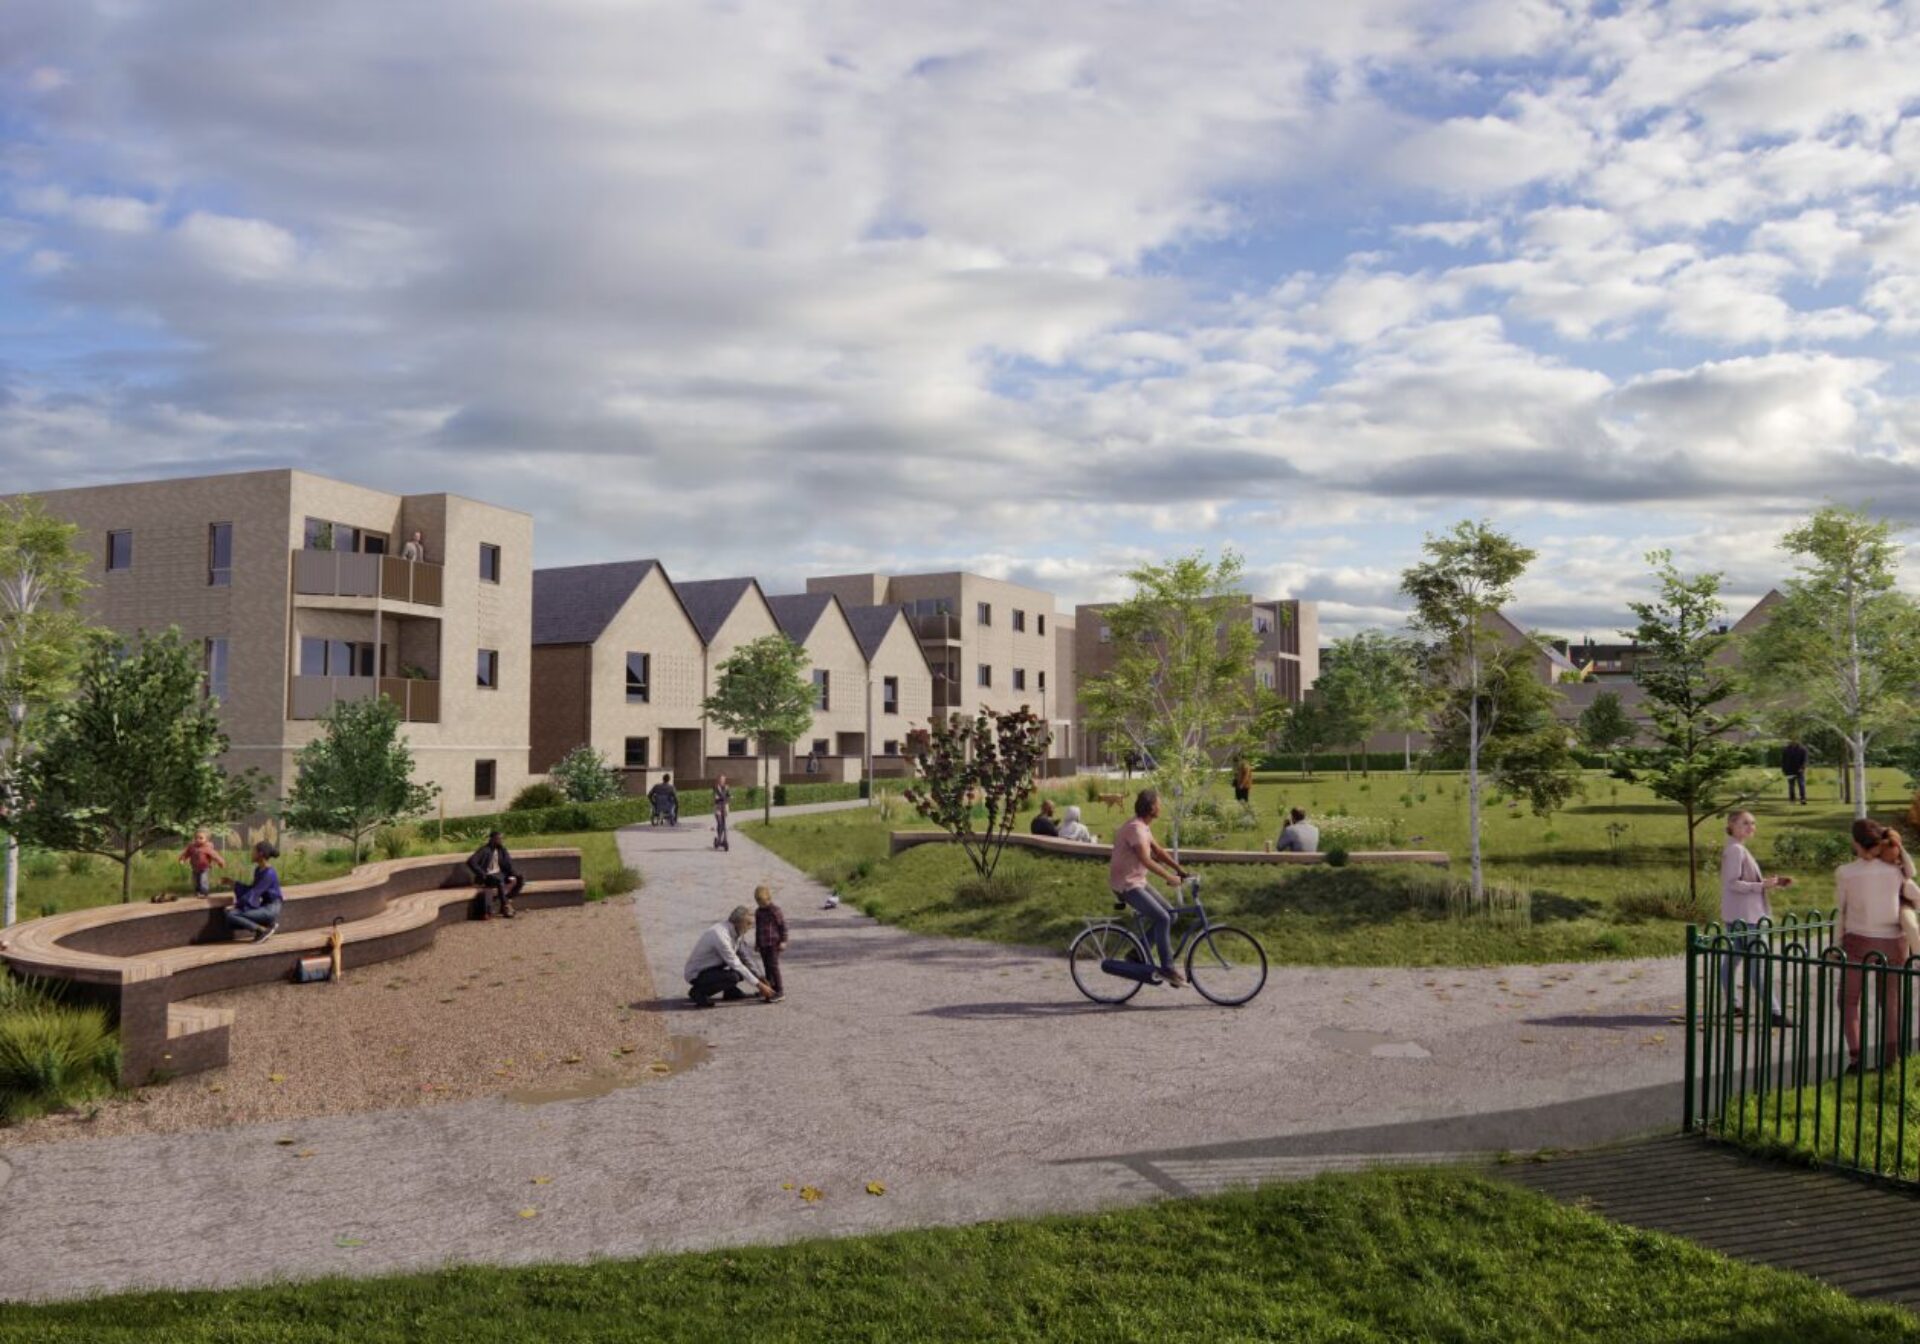
Design Review helped shape the redevelopment of Tintagel Close at an early stage, supporting the delivery of affordable housing and strengthening the site’s relationship with surrounding neighbourhoods and public open space.
The Scheme
The proposal seeks to redevelop a site in Keynsham currently occupied by a four-storey block of 44 maisonettes dating from the 1960s. The existing building would be demolished and replaced with a residential-led development providing 45 new affordable homes, with a mix of social rent and shared ownership homes designed to meet identified local housing needs.
Located approximately half a mile from Keynsham High Street, the site sits within an established residential area and is bounded by housing to the north, east and south, with public open space to the west. The ambition of the project is to deliver high-quality, sustainable homes while improving the landscape setting and creating an attractive environment for residents and the wider community.
Design Review
Design West reviewed the proposals at an early stage of design development, providing an opportunity for the client and the design team to test emerging ideas and explore opportunities to maximise the social, environmental and economic benefits of the scheme. The discussion focused on sustainability, landscape and public realm, transport and movement, site layout, housing design and long-term stewardship.
The Panel’s Recommendations
The Panel’s advice focused on:
- Explore alternative layouts to make better use of the site
- Strengthen the landscape and public realm
- Reduce car dominance and support active travel
- Embed sustainability into the site planning and building design
- Resolve the detailed design of homes and their surroundings
Impact
The scheme was approved in February 2025.
The Value of Design Review
The Design Review process provided an opportunity to challenge and test the emerging proposals before a planning application was submitted. The Panel helped the project team explore creative responses to the site’s constraints, generating practical recommendations that informed significant improvements to the layout, sustainability strategy and overall quality of the scheme.
Photo credit: Place by Design and Curo